Wet Room Ideas — Is A Wet Room Right For Your Bathroom?
Last updated 27 August 2026 · Elani Journal
A wet room is not a shower with the glass taken away. It is a different way of building a bathroom entirely — the floor, the walls, and the drainage all work together as a single waterproofed surface, with no tray, no upstand, no threshold to step over.
Done properly, it is one of the most considered choices available in bathroom design: seamless, accessible, and quietly architectural. Done without planning, it is also one of the easiest ways to introduce a leak into a UK home.
Here is what to know before you commit.
What Is A Wet Room? Three Things That Make It Different
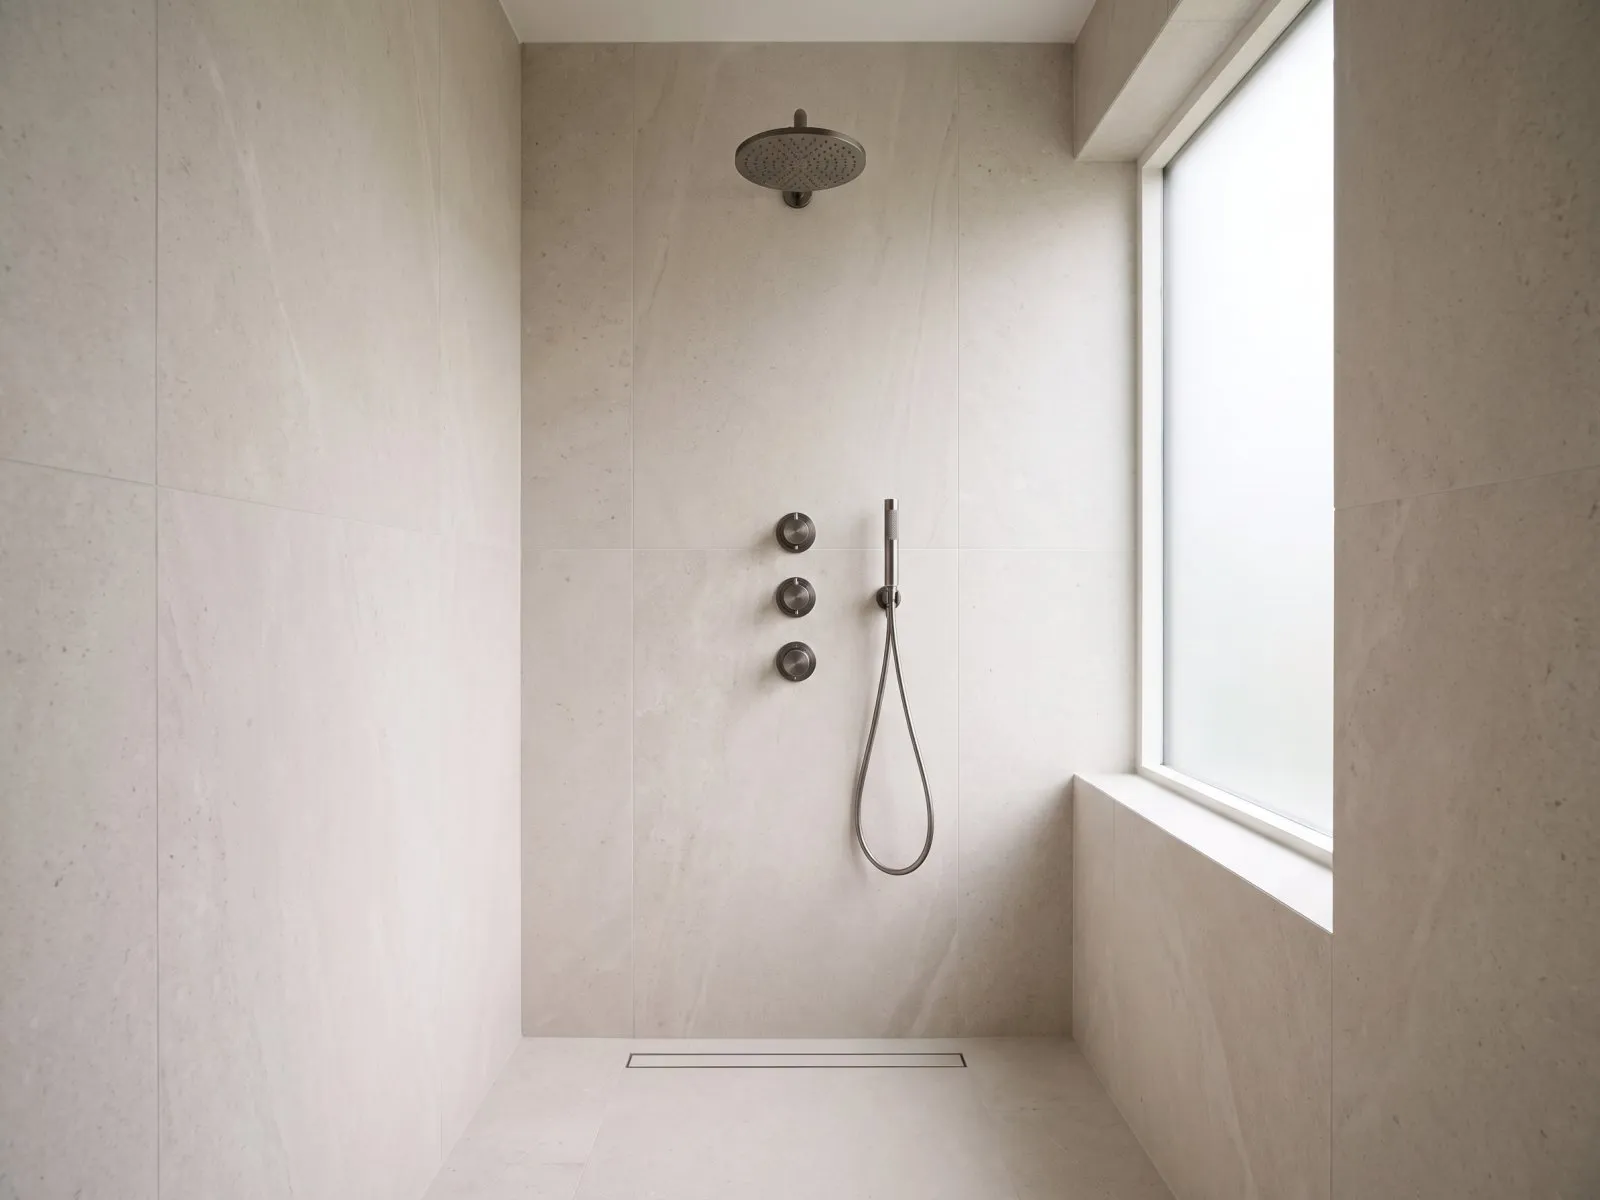
A true wet room differs from a standard shower enclosure in three ways: full tanking across the whole floor and walls to shower height, a continuous fall in the floor toward a drain, and no raised threshold, so the floor sits level throughout.
A true wet room has three things a standard shower enclosure doesn't.
Full tanking. A waterproof membrane runs across the entire floor and up the walls to at least shower height — not just inside a tray, but across the whole room. This is what actually stops water reaching the structure beneath.
A fall to drain. The floor isn't flat. It's built with a subtle, continuous gradient toward a drain — usually a linear channel or a single point — so water finds its way out rather than pooling.
No raised threshold. The floor is level throughout, with nothing to step over between the shower zone and the rest of the room. This is the detail that gives a wet room its visual calm, and its practical case for accessibility.
The Case For A Wet Room
The appeal is straightforward once you've stood in one. There's no glass to streak, no tray to grout around, no enclosure interrupting the sightline across the room — just one continuous surface from wall to wall.
It also scales unusually well into a small bathroom. A shower enclosure is the single bulkiest fixture in most bathrooms; remove it, and a modest room can feel considerably larger. And because there's no step, it's a genuinely future-proof choice — as accessible for a young family managing bath time as it is for anyone with mobility in mind decades from now.
What To Plan Before Committing
Before committing to a wet room, plan for five things: waterproof tanking done by a specialist, a floor fall built into the structure at the same stage as the floor itself, strong ventilation since water isn't contained behind glass, a layout that keeps the toilet and basin out of the splash zone, and enough subfloor depth to achieve the fall.
This is the part that separates a wet room that lasts thirty years from one that causes a damp problem in three.
Waterproofing is not optional. The tanking membrane is the single most important element of a wet room, and it is not a place to save money or use a general plumber unfamiliar with the system. A failed tanking job doesn't show itself immediately — it shows itself as damp in the room below, months or years later.
The fall has to be built into the structure. Getting a floor to slope evenly toward a drain, without ever looking like it's sloping, takes proper screed work. This is typically planned at the same stage as the floor build itself, not retrofitted.
Ventilation matters more than usual. Because water isn't contained behind glass or a tray, it spends longer in contact with air in the room. Strong, well-positioned extraction isn't a nice-to-have here — it's what keeps the rest of the room, and its plaster or paint, dry.
Decide what stays dry. Even in an open-plan wet room, most people want the toilet and basin to escape the direct splash zone. A half-height glass partition or a considered layout — positioning the shower zone furthest from the door, with fittings angled inward — solves this without reintroducing an enclosure.
Check the floor height. Achieving the fall sometimes means dropping the subfloor slightly, which matters more in a renovation — particularly on an upper floor — than in a new build. Worth confirming with your installer at the planning stage, not after the tiling has started.
Choosing The Finish
Choosing the finish for a wet room means large-format tile with minimal grout lines for practicality, a concealed shower system so no pipework interrupts the wall, and one consistent hardware finish — such as matte black or brushed gunmetal — carried through the mirror and accessories.
Large-format tiles are the practical starting point — fewer grout lines means fewer places for limescale and mildew to gather, and a cleaner read across the continuous floor-to-wall surface a wet room is built to show off.
A concealed shower system suits a wet room better than almost any other layout. With no visible pipework and only the valve, dials, and head on show, it keeps the wall as uninterrupted as the floor beneath it — the Forge, in brushed gunmetal PVD, was specified with exactly this kind of room in mind. For the full buying logic behind a concealed system, see How To Choose A Concealed Shower System, and for choosing the head itself, Rainfall vs Standard Shower Heads.
For hardware beyond the shower itself, pick one finish and hold it throughout. Matte black reads as precise and architectural against pale stone tile — the Circa mirror and the Edge accessory set both work this way. Brushed gunmetal, the Forge's own finish, does something similar with more warmth.
What A Wet Room Costs You
Honestly: more than a standard shower enclosure, and that's the trade-off worth going in with eyes open about. The tanking, the fall, and occasionally the structural work all add labour and material cost that a tray-and-glass shower simply doesn't require.
It is not, for that reason, a place to shop on price. A specialist wet room installer — someone who tanks rooms for a living, not occasionally — costs more upfront and considerably less over the following decade.
Frequently asked questions
Do wet rooms leak or cause damp problems in the UK?
Only when they're tanked incorrectly or by someone unfamiliar with the system. A properly tanked wet room, built with a continuous waterproof membrane and correct fall to drain, is no more prone to damp than any other bathroom. Almost every wet room problem traces back to poor installation, not the concept itself.
Can you have a wet room in a small bathroom?
Yes — and it's often a better fit for a small bathroom than a full enclosure, since removing the tray and glass frees up visual and physical space. The main constraint is drainage: the room needs enough floor area to build a workable fall toward the drain without the gradient becoming noticeable underfoot.
Do you need planning permission for a wet room?
No, in almost all cases. Converting an existing bathroom into a wet room is typically classed as internal alteration and doesn't require planning permission. Building Regulations still apply, particularly around electrics and ventilation, so the work needs to be carried out or signed off by a qualified installer.
What's the difference between a wet room and a walk-in shower?
A walk-in shower still has a defined shower area, usually with a slightly raised or recessed tray and a fixed glass panel, even without a full enclosure. A true wet room has no tray at all — the floor is level throughout the entire room, tanked and sloped as a single surface, with no distinct shower zone underfoot.
How much does a wet room cost to install in the UK?
Expect a wet room to cost more than a standard shower enclosure of the same size, primarily due to the tanking and floor fall work. Costs vary significantly by room size, floor build-up, and whether structural changes are needed — get quotes from installers who specialise in wet rooms specifically, and treat a notably cheaper quote with caution given how much rides on the waterproofing being done correctly.
Weighing it against a walk-in shower instead? See Wet Room Or Walk-In Shower for the full cost and resale comparison.