How Much Space Does A Freestanding Bath Need? | Elani
Allow 400–600mm at the sides and 1,100mm at the foot. What a 1700mm bath really needs in floor area, and the absolute minimum that still works.
August 10, 2026
4 minutes
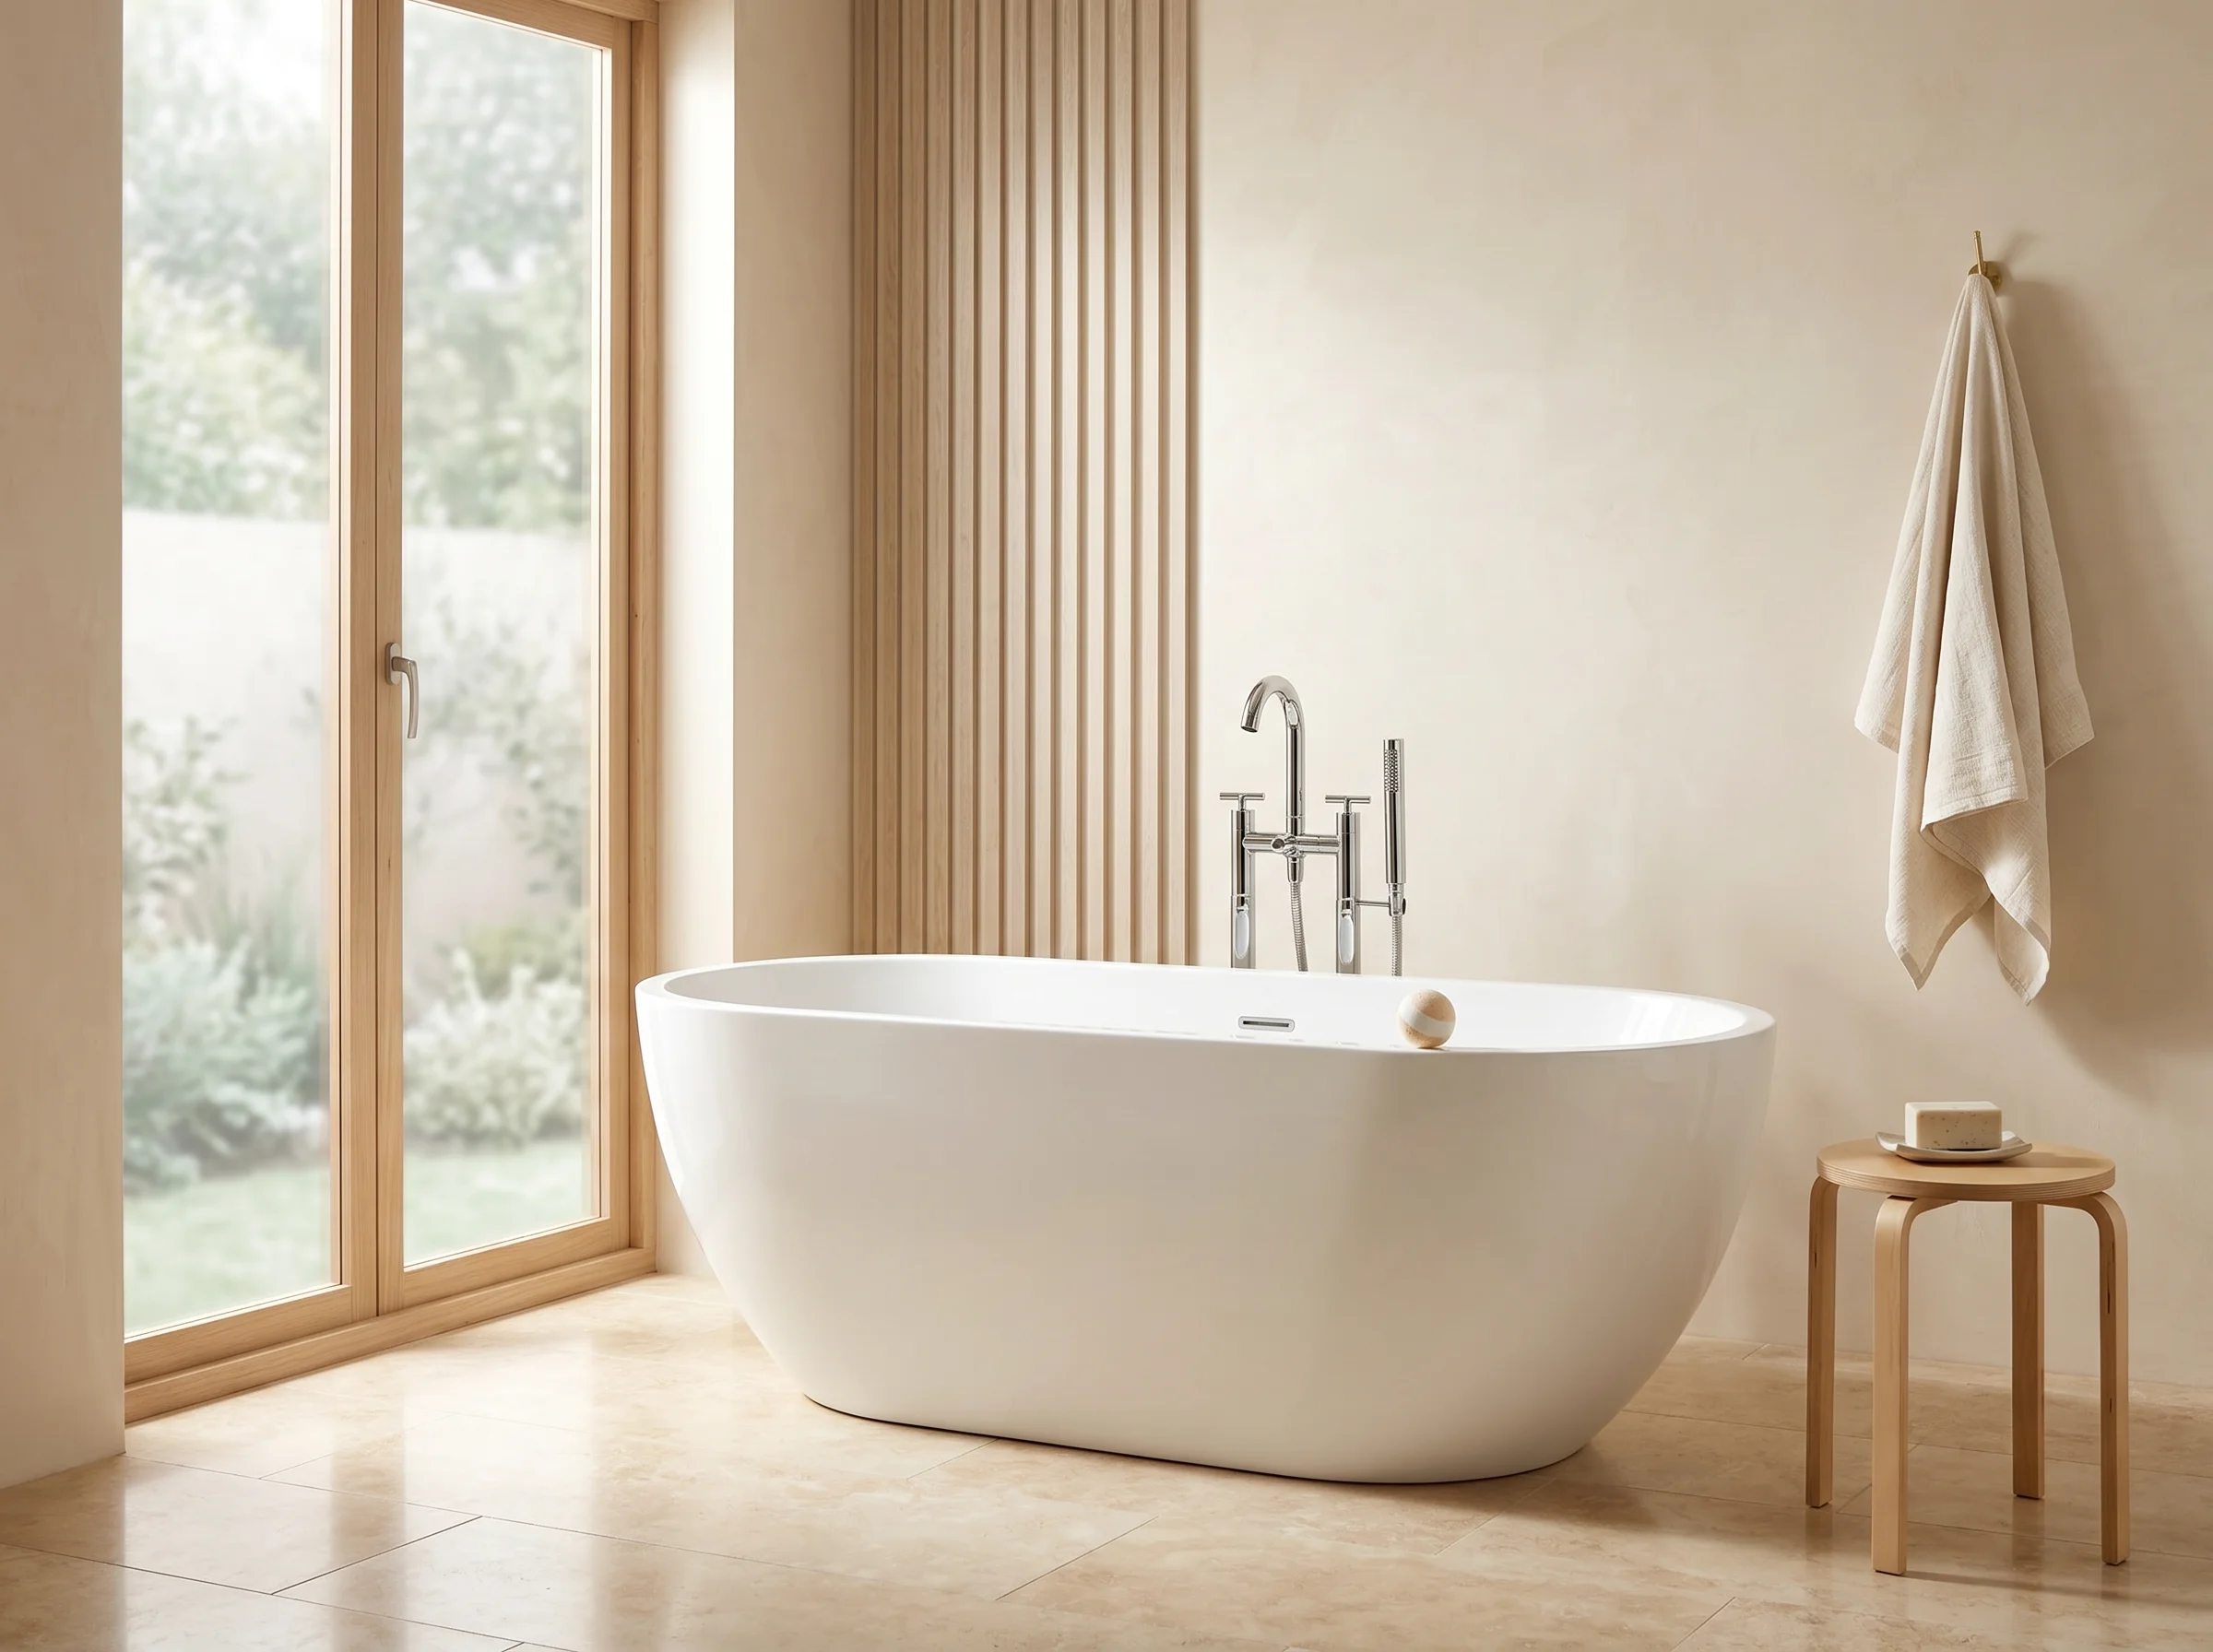
Allow 400–600mm at the sides and 1,100mm at the foot. What a 1700mm bath really needs in floor area, and the absolute minimum that still works.
August 10, 2026
The bath itself is rarely the constraint — the clearance around it is, and it's the number most people underestimate before they start planning.
As a practical minimum, allow at least 600mm of clearance on each side and at the end of a freestanding bath, so there's room to move around it comfortably. A bath positioned with access on all four sides needs that clearance on every face, which is what makes fully freestanding baths feel demanding in smaller rooms.
Last updated 23 August 2026 · Elani Journal
600mm is the figure most designers work to as a baseline — enough to walk past comfortably and clean around without feeling boxed in. It's a minimum, not a target: where the room allows it, more clearance always reads better and makes the bath feel like a considered centrepiece rather than a fitting that's been squeezed in.
A back-to-wall freestanding bath — one that sits flush against a wall on one side — only needs clearance on the three remaining sides. That's often enough to make a freestanding silhouette viable in a bathroom that couldn't otherwise take one, which is why back-to-wall has become the more practical default for anything under a generously sized room.
As a rough guide: a back-to-wall freestanding bath can work in a bathroom from around 4m² upwards once clearance and door swing are accounted for. Fully freestanding positioning, clear on all sides, typically needs closer to 6m²+ to feel comfortable rather than tight. An en-suite is usually a better fit for a back-to-wall format, given how much floor space en-suites tend to have to spare.
Beyond the bath's clearance zone, check door swing — a door shouldn't collide with the bath's edge when opened — and confirm your plumber is happy with tap and waste positioning before committing to a size. For a fully freestanding bath, pipework typically runs beneath the floor or up through it rather than being concealed behind a panel, so it's worth finalising the plan before any flooring goes down.
Elani's Classic Collection includes both fully freestanding and back-to-wall formats — the Reede is available in both, making it a practical starting point whichever your room allows. If a compact footprint is the deciding factor, the Isla (1350mm) and Reverie (1500mm) are both built to fit smaller rooms without shrinking the experience — see the full small bathroom bath collection. For sizing and styling guidance, see Freestanding Bath Ideas and Back To Wall Bath Ideas.
Yes, provided the en-suite is a reasonable size — back-to-wall formats are the more realistic choice in most en-suites, where floor space is already tight.
It depends on execution. A well-proportioned freestanding bath with clear floor space around it can make a small bathroom feel more open than a boxed-in bath with wasted corner space — but an oversized bath in a tight room will do the opposite.
Yes — most freestanding designs are deeper than a standard built-in bath, which matters more for comfort than length in most UK bathrooms.
Not special, but different — pipework typically runs beneath the floor or up through it, rather than concealed behind a panel, so it's worth planning before any flooring goes down.