How much space does a freestanding bath need?
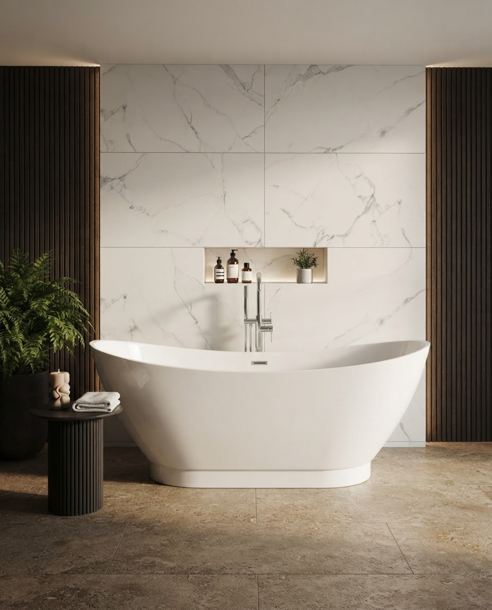
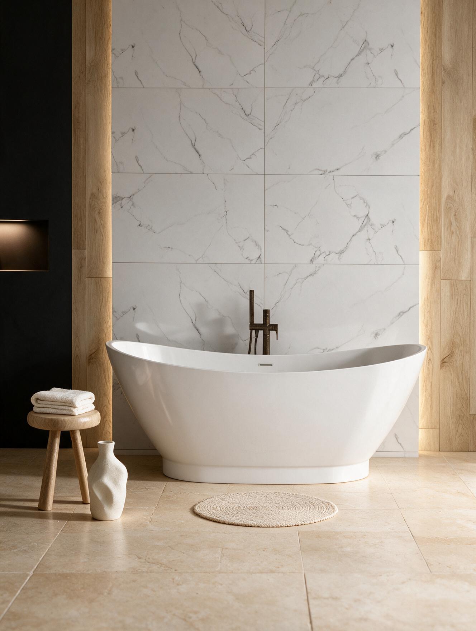
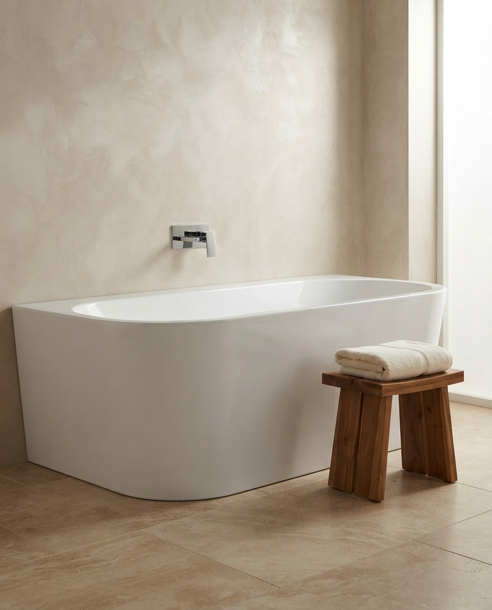
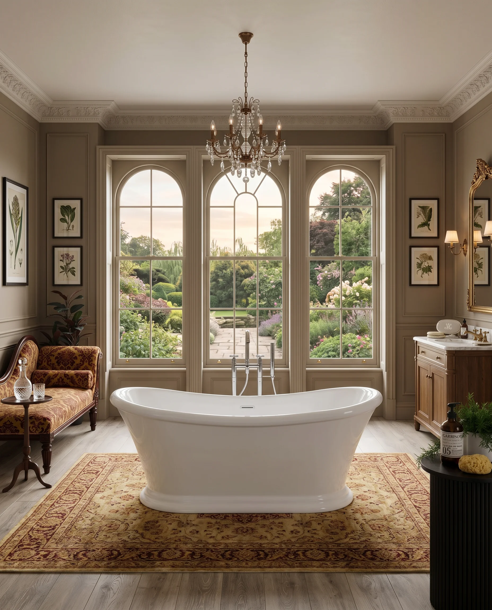
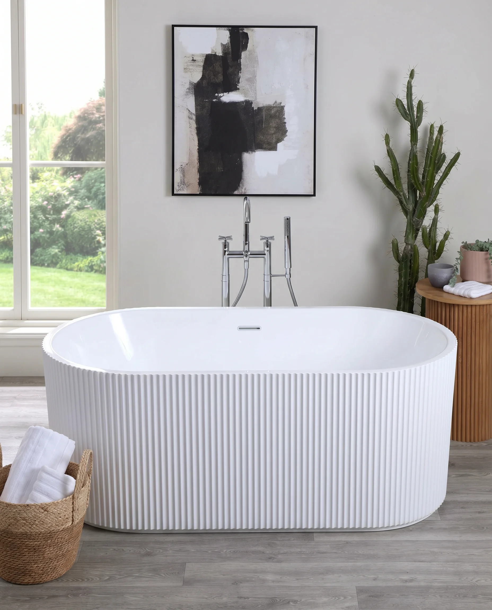
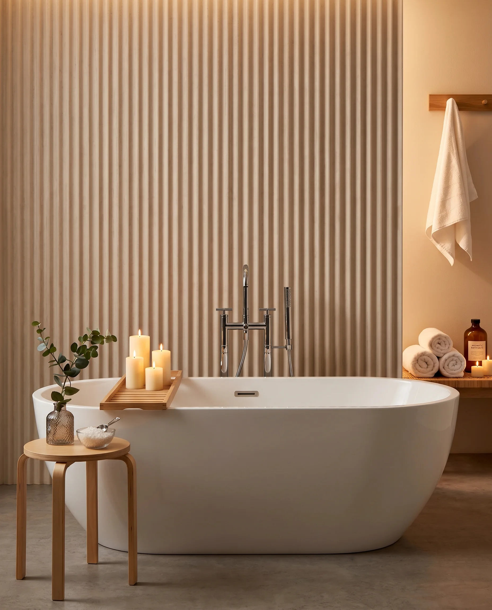
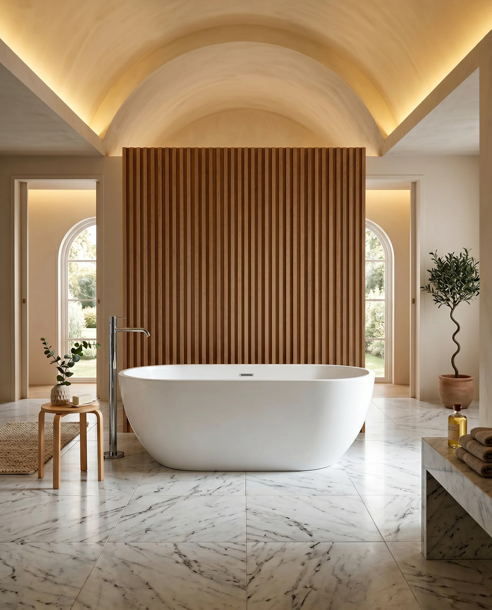
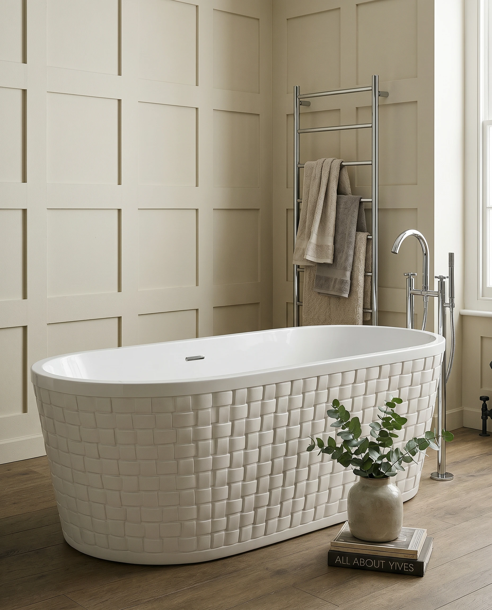
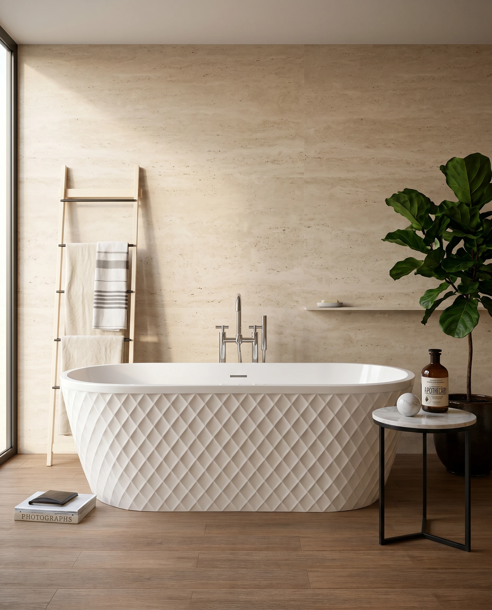
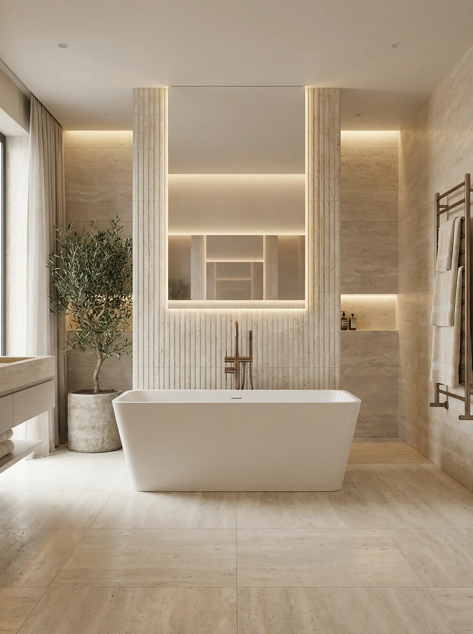
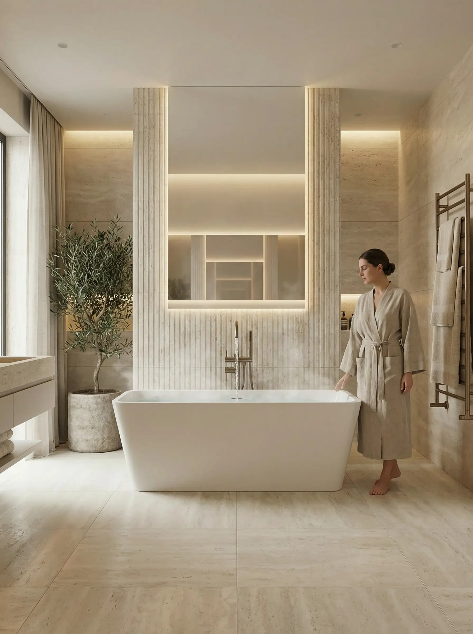
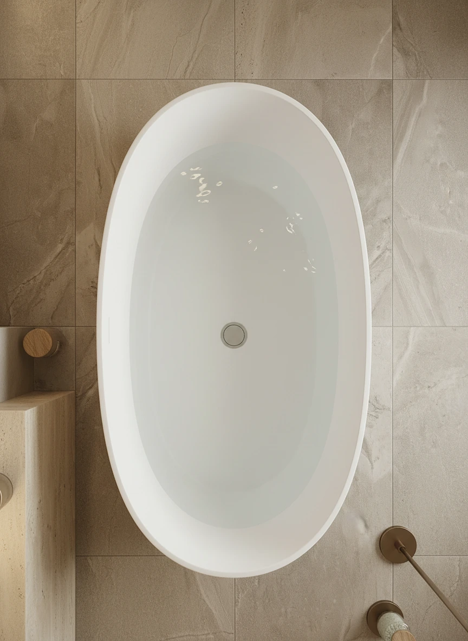
A freestanding bath needs clear floor on all four sides, which is what separates it from every other format. Allow 400–600mm on the sides you will walk down and around 1,100mm at the foot end. For a 1700 x 750mm bath that means a floor area of roughly 2,100–2,300mm by 1,350–1,550mm. If the room cannot give that up, a back-to-wall bath keeps the shape while reclaiming the space behind.
What is the best size freestanding bath?
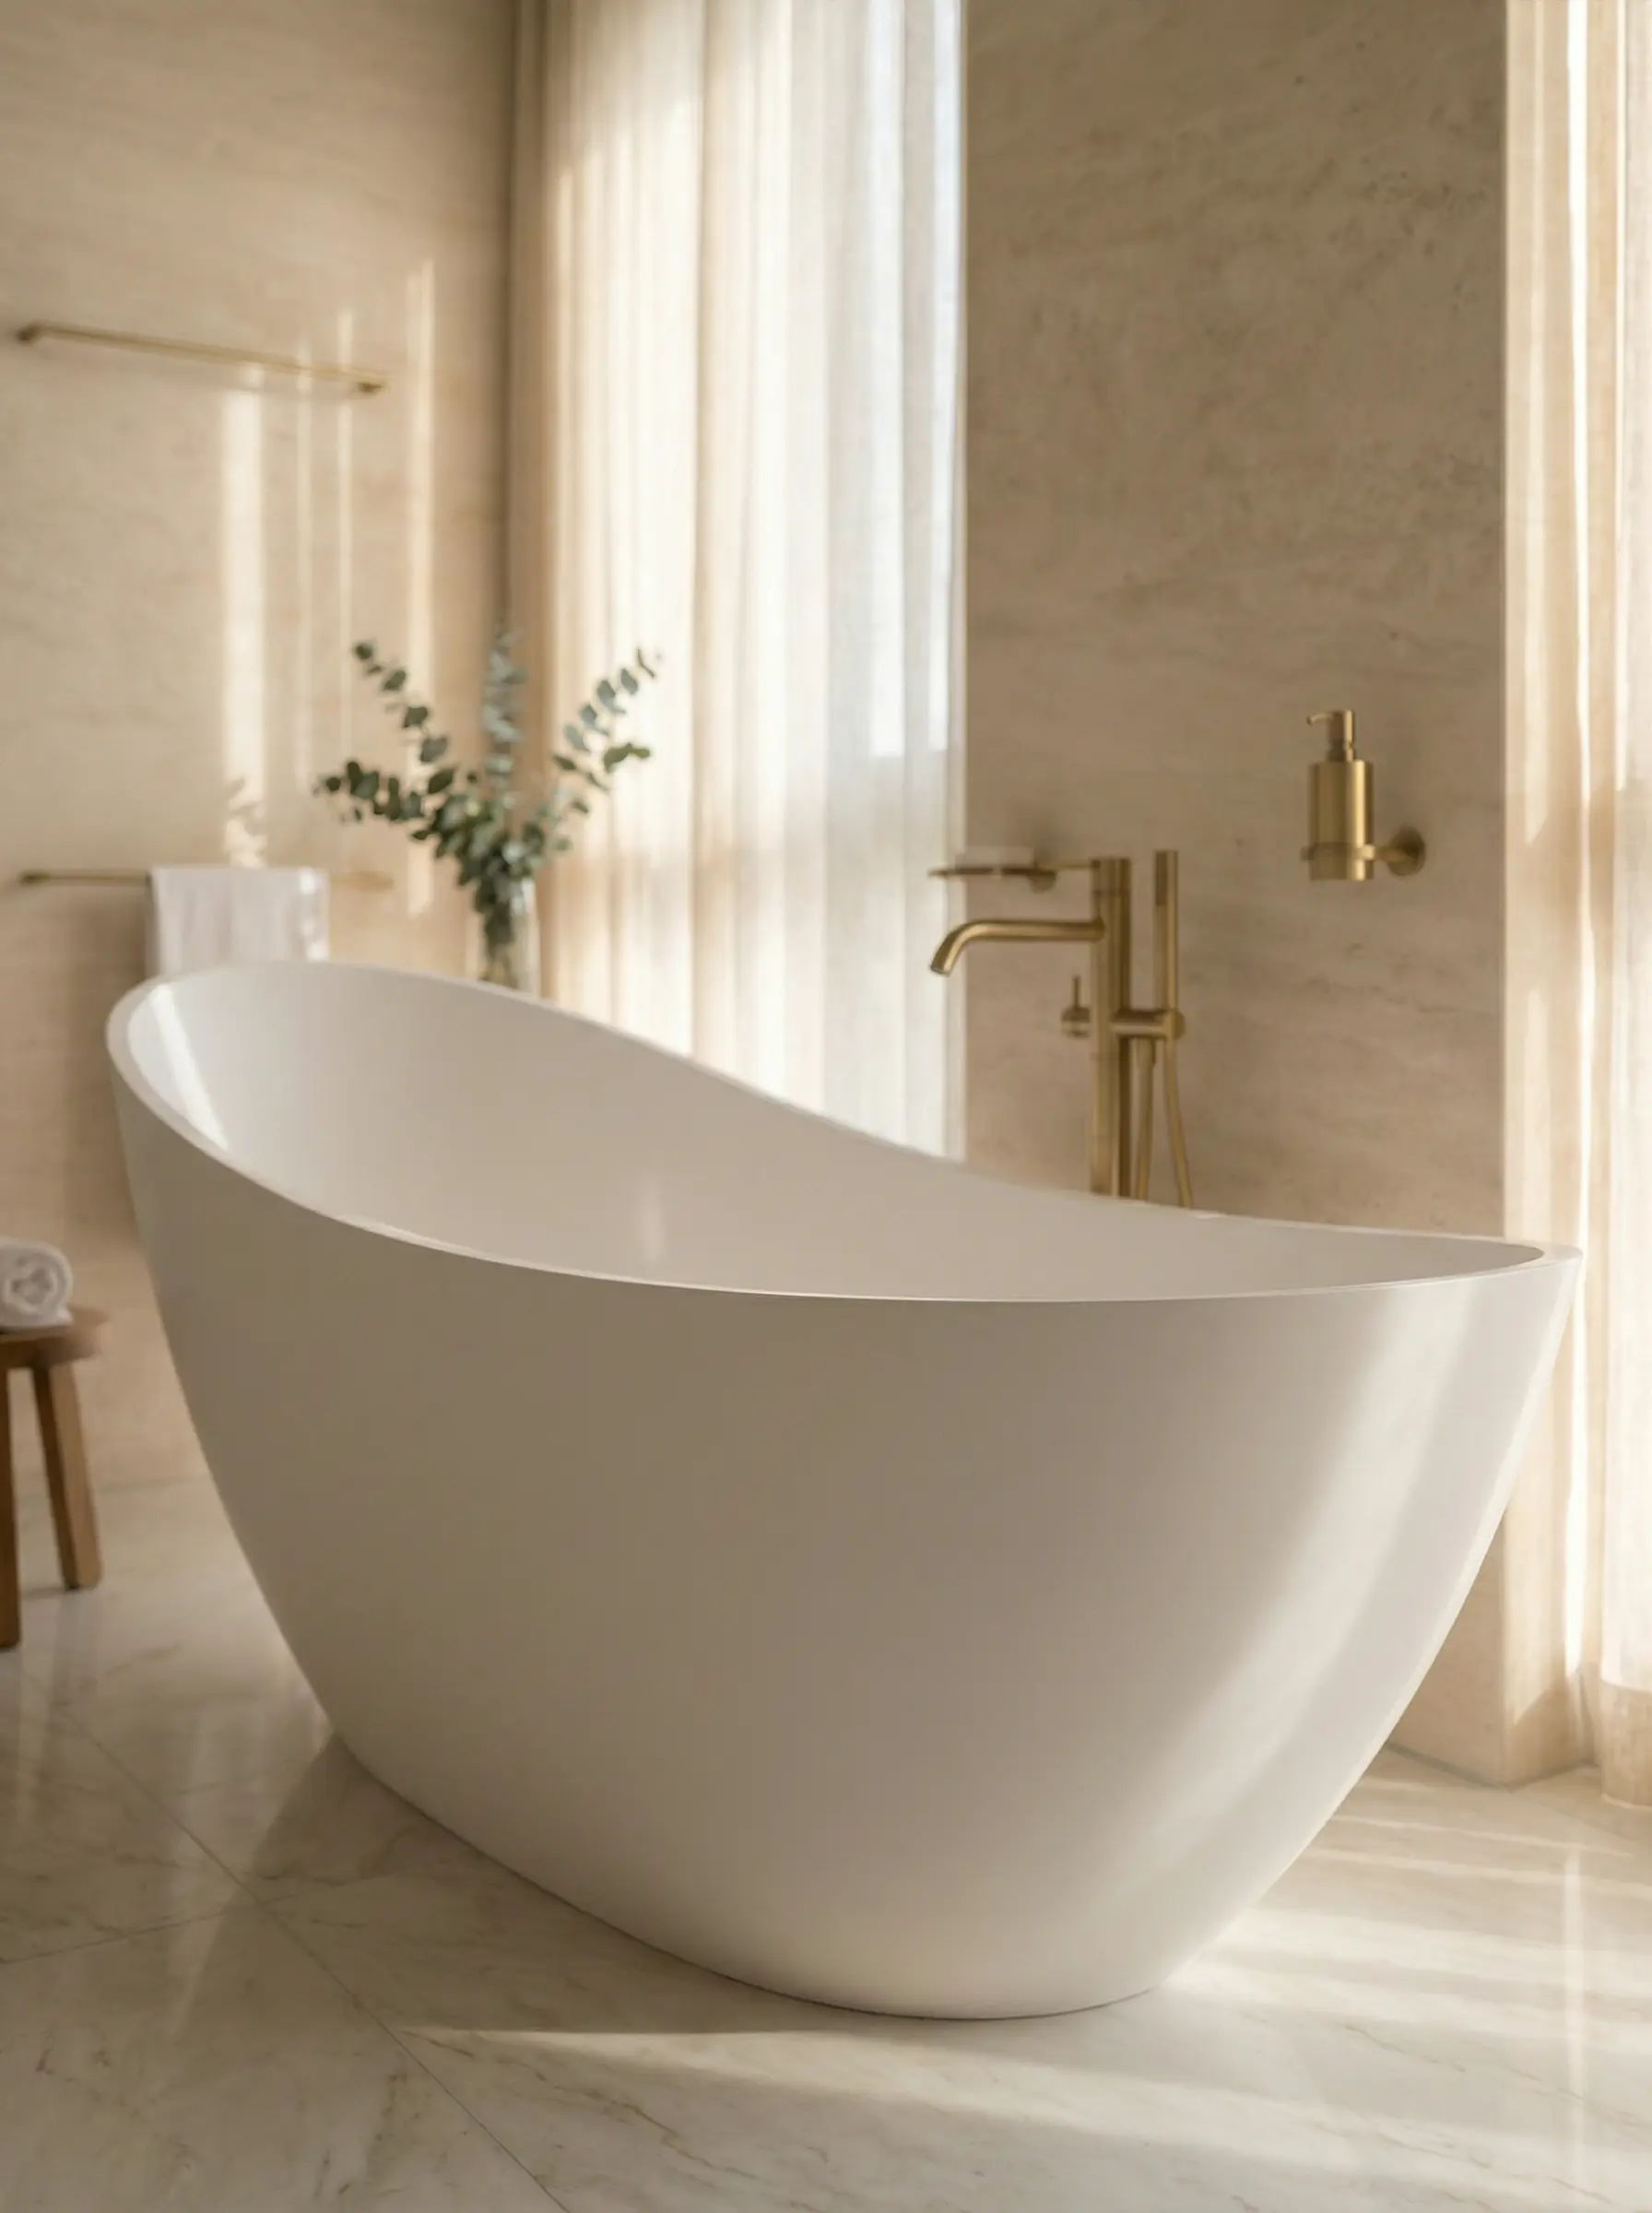
1700mm is the most widely specified and fits the majority of UK main bathrooms. 1600mm is the usual compromise where length is short. 1350–1500mm is genuinely compact and works if the bath is designed for depth rather than length — a raised, slipper-style back does more for comfort in a short bath than extra millimetres of floor length.
Do freestanding baths need special taps?
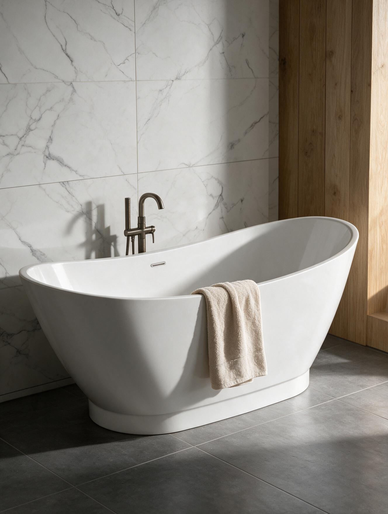
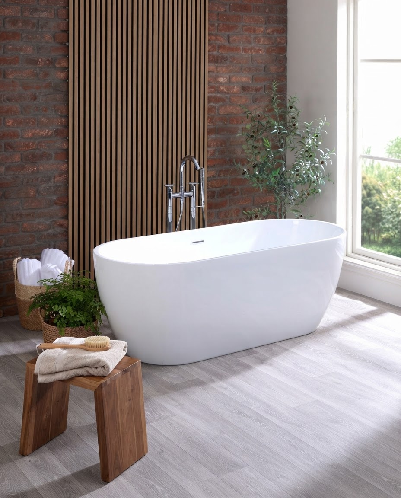
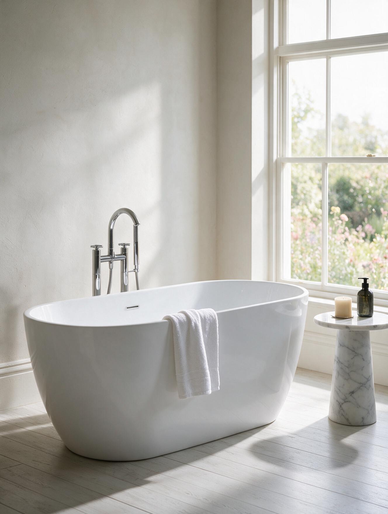
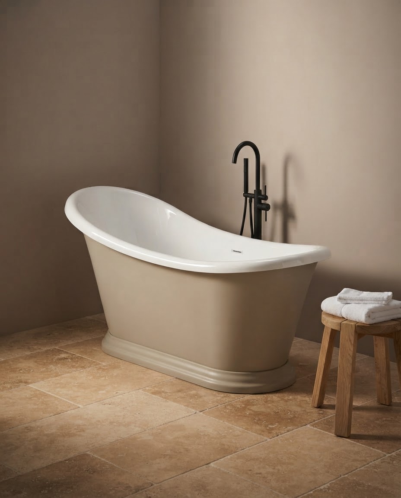
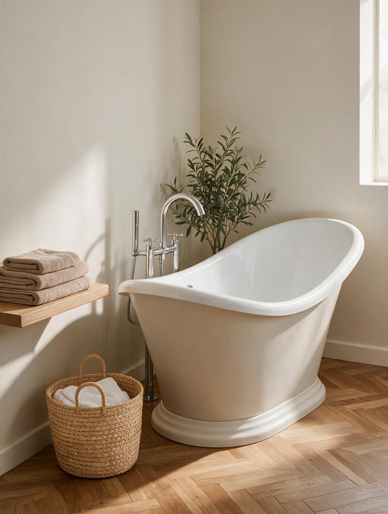
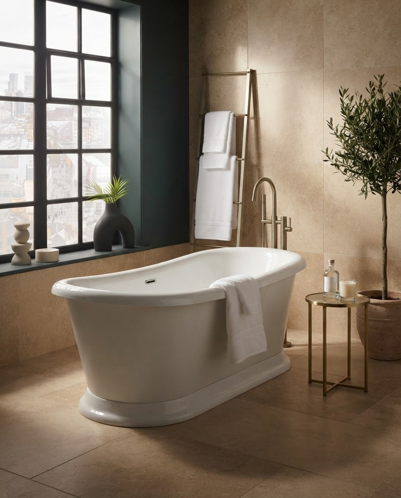
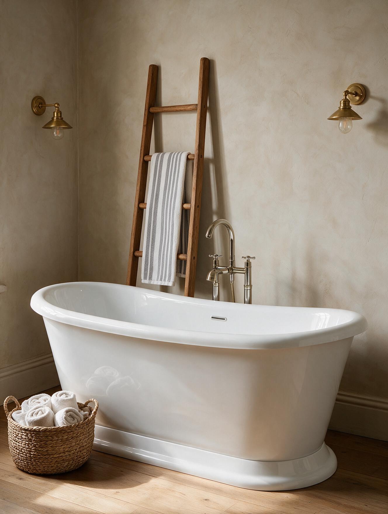
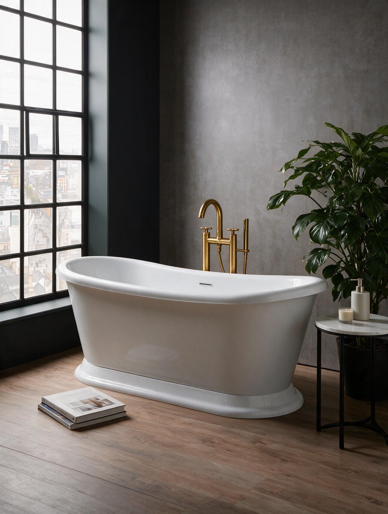
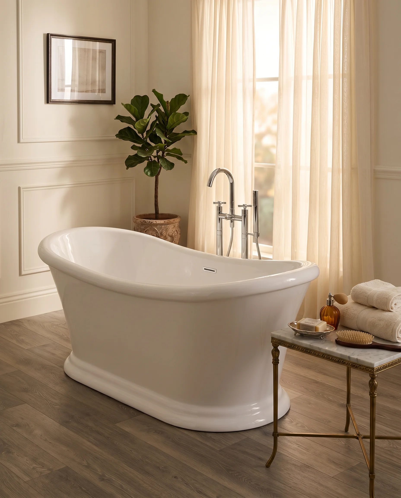
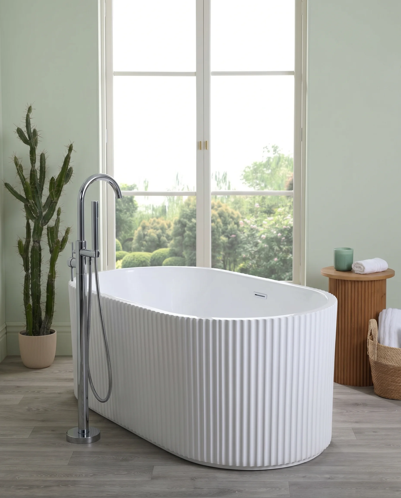
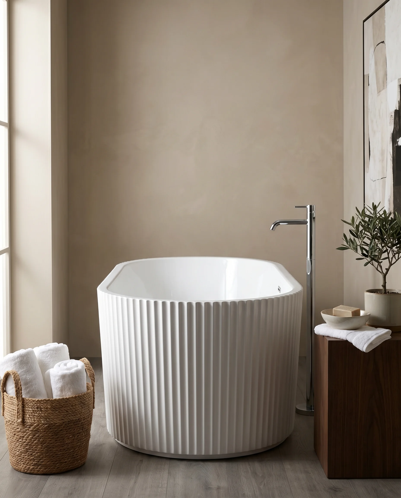
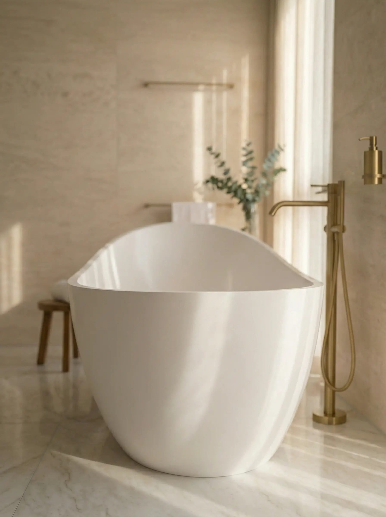
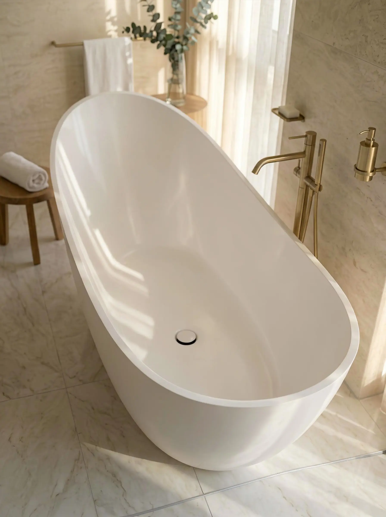
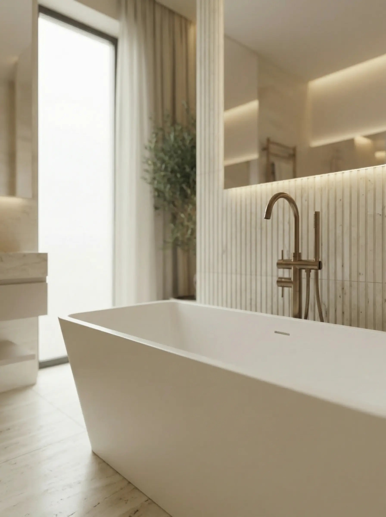
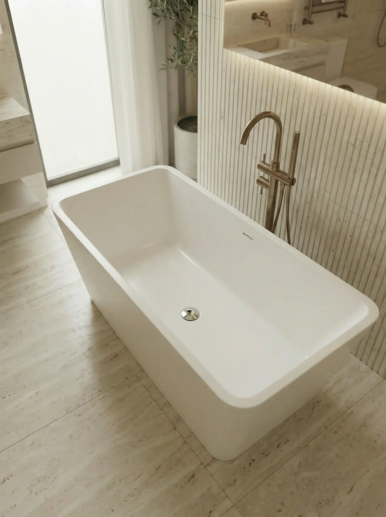
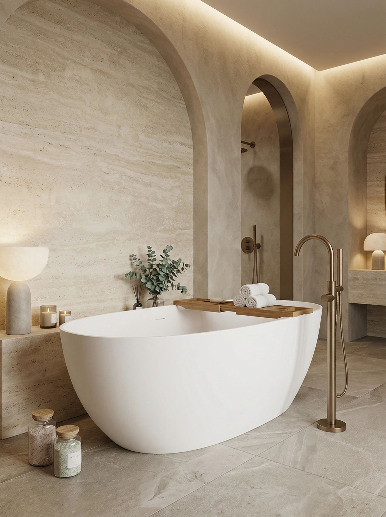
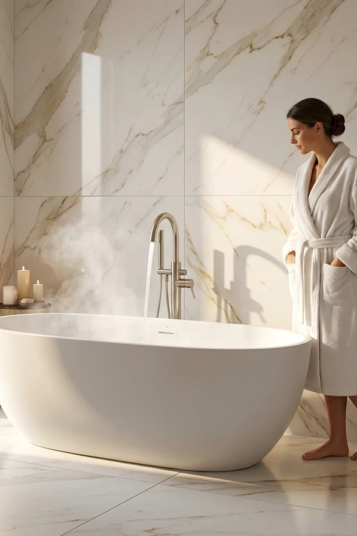
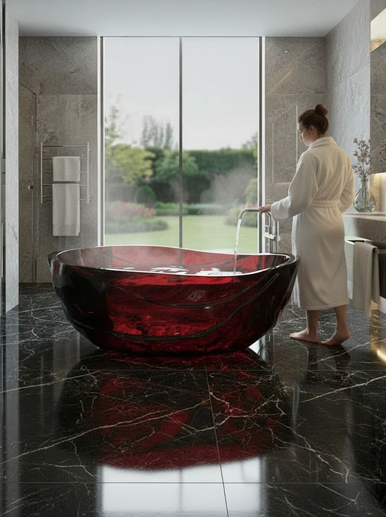
Usually, yes. Most sculptural and roll-top baths have no flat rim to take a deck-mounted tap and no wall behind them to fix to, so a floorstanding bath filler is the standard answer. It rises from the floor on two fixed risers beside the bath and is plumbed independently. The pipework runs under the floor, so the position has to be set before flooring goes down — not after.
Will my floor take one?
Filled, with a bather, most freestanding baths exceed 300kg and stone-composite designs can pass 350kg over a small footprint. Concrete is fine. Suspended timber is usually fine. Older properties with unknown joist condition should be checked by a builder before you order, because this is the most common reason a delivered bath cannot be fitted.
Further reading






.webp)
.webp)
.webp)
.webp)